
Price Reduction - Views
Address
26201 San Roque Drive, Mission Viejo, CA
Price
$ 1,599,000
Property Attributes
- MLS#OC26213218
- TypeSingle Family
- Listing Status Pending
- CountyOrange
- CityMission Viejo
- Area Mission Viejo Central
- NeighborhoodDeane Homes (DE)
- Zip92691
- Style
- Year Built1965
- Price$ 1,599,000
- Bedrooms5
- Full Bathrooms3
- Half Bathrooms0
- Sqr Footage2284
- Lot Size0.1716 Acres
Data Source:
California Regional MLS (CRMLS)
Property Description
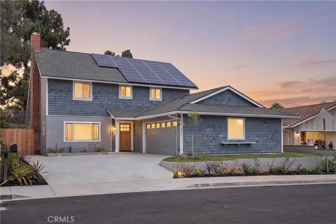
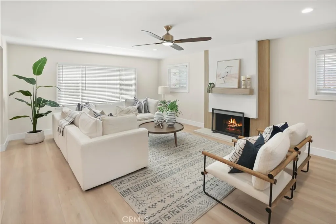
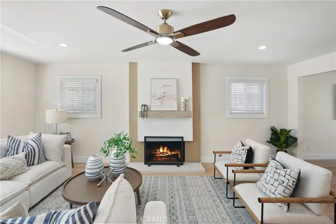
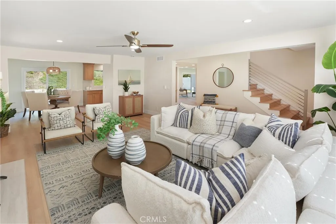
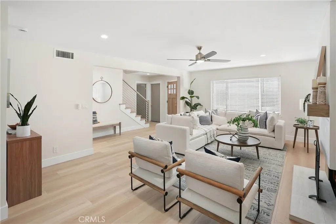
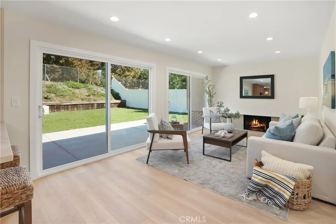
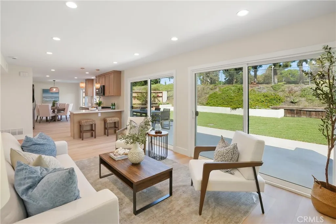
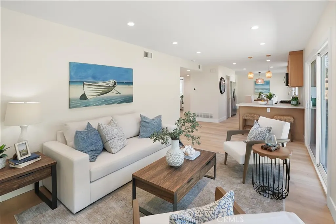
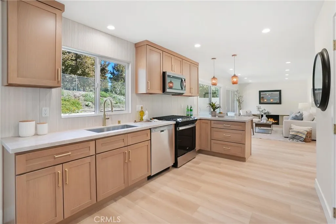
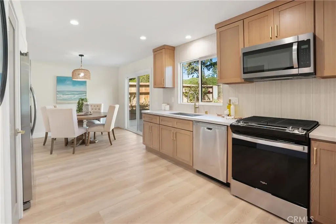
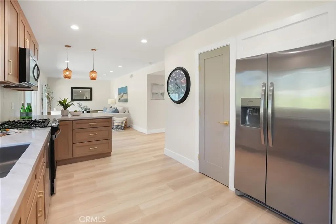
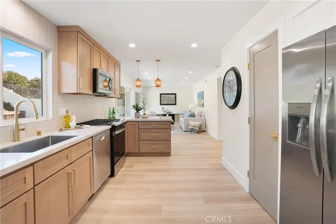
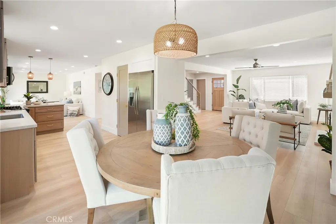
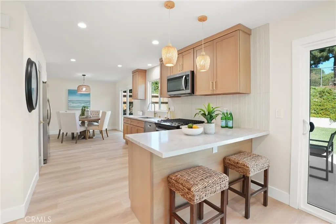
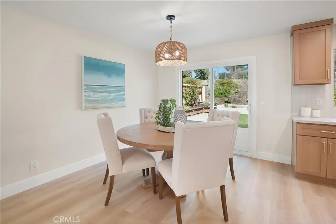
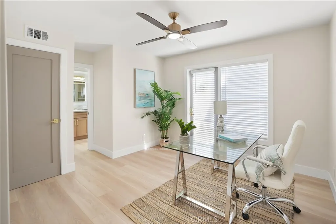
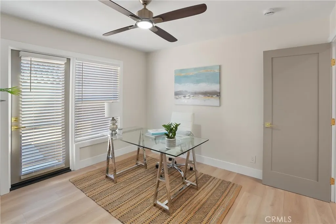
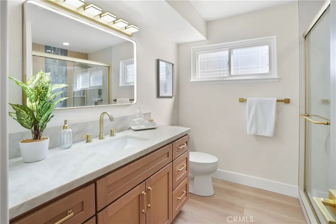
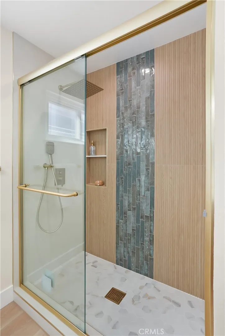
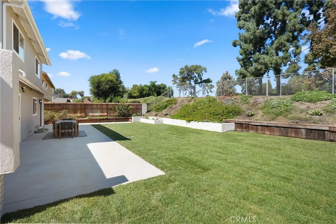
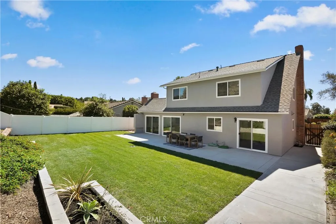
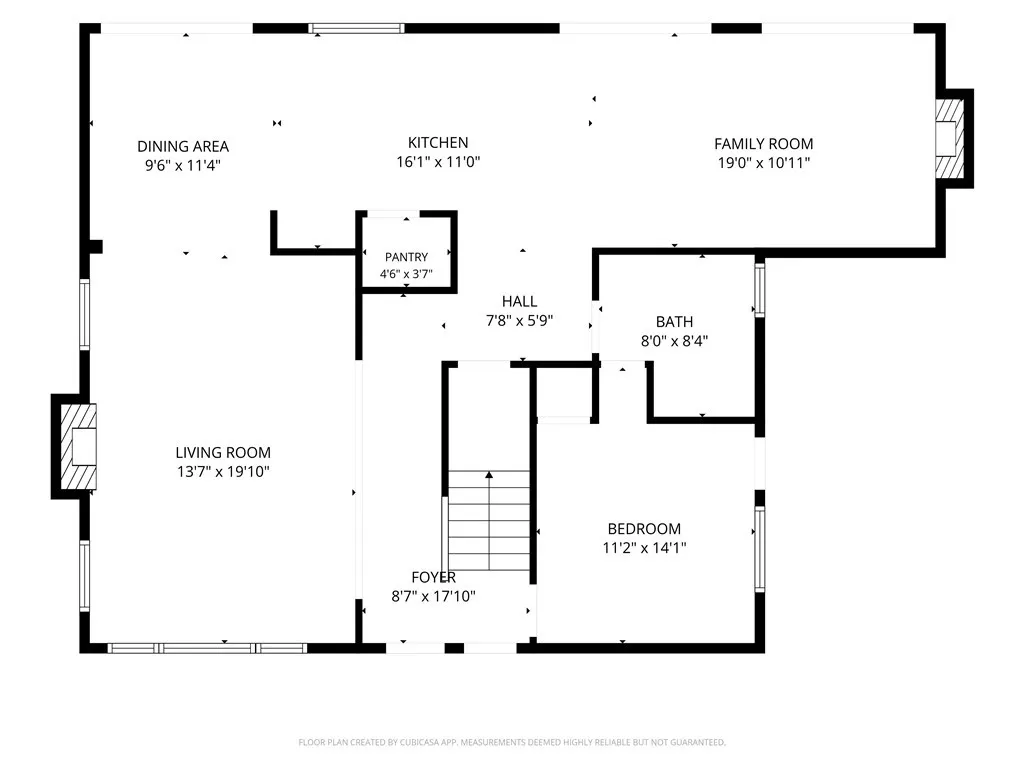
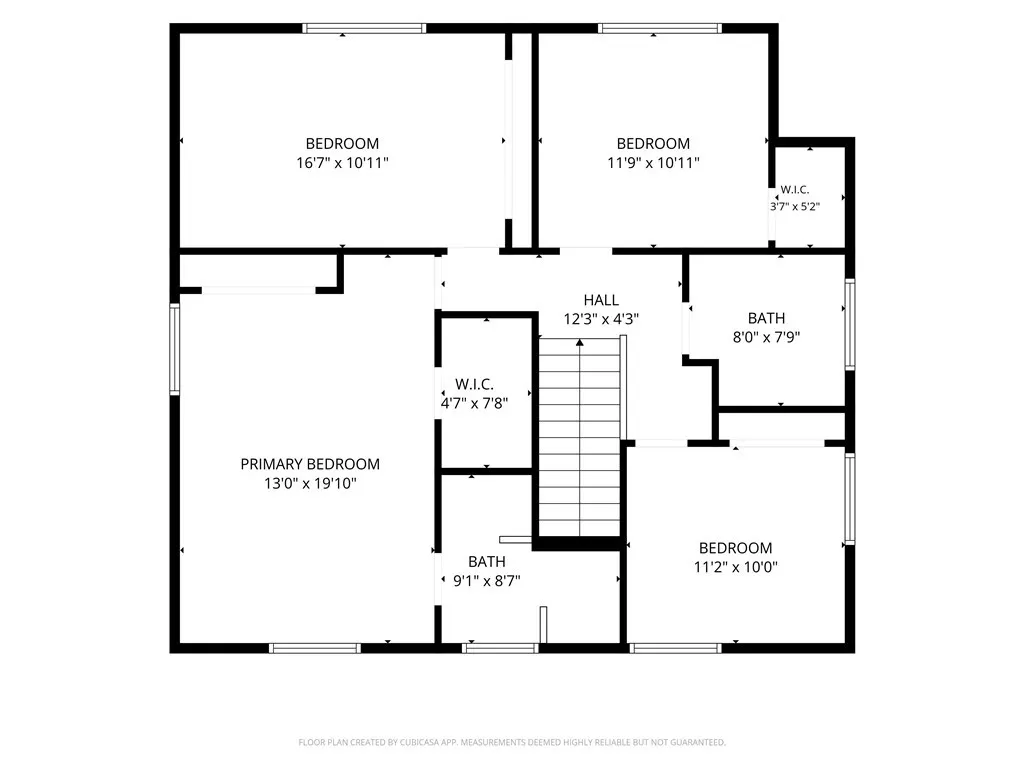
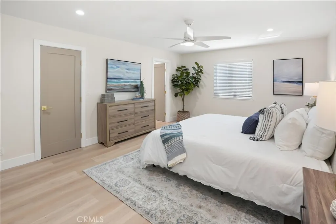
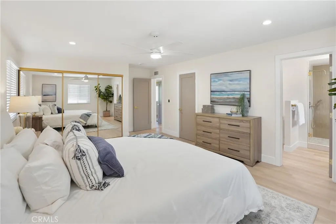
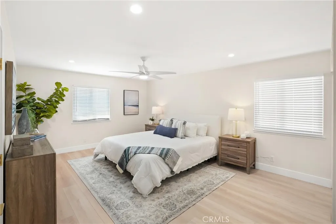
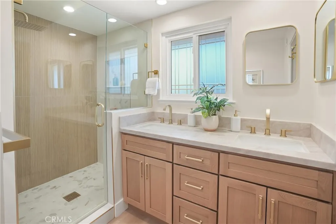
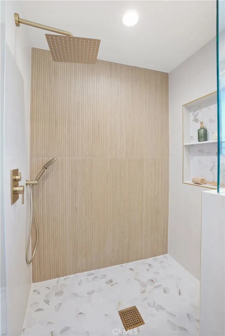
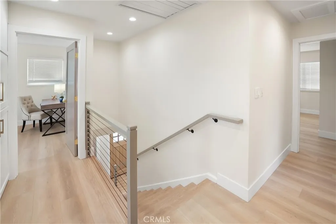
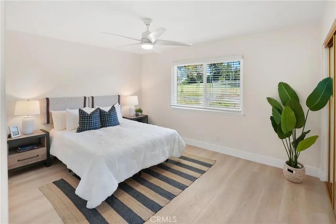
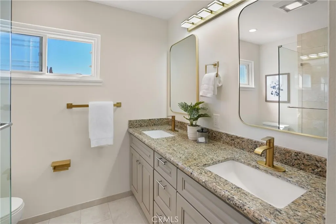
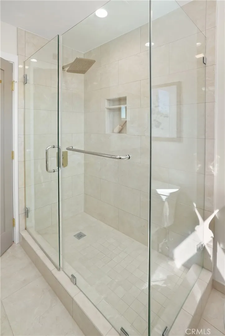
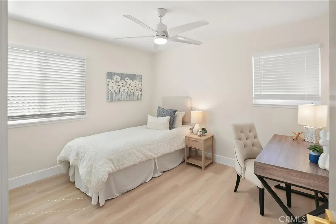
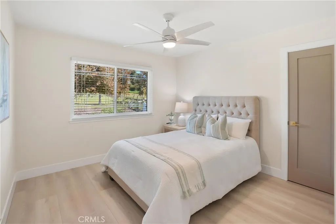
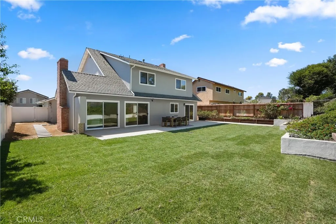
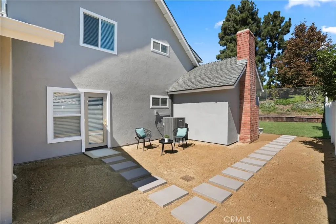
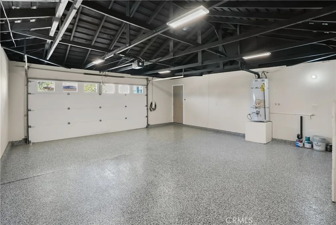
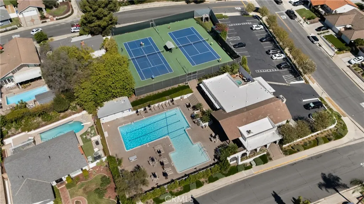
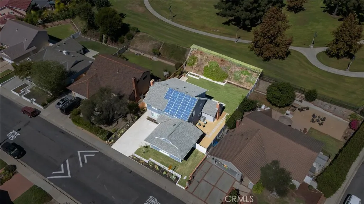
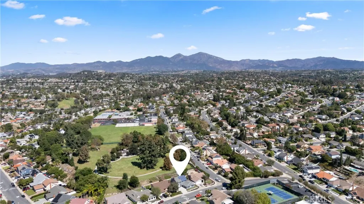
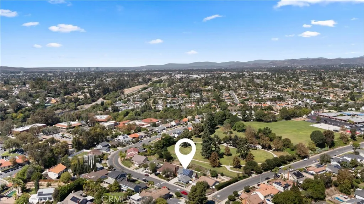
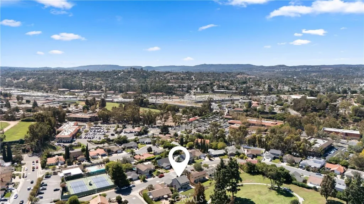
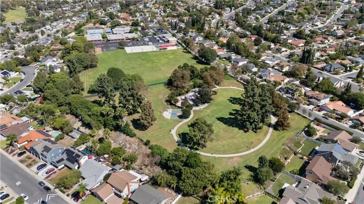
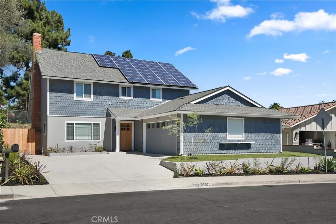
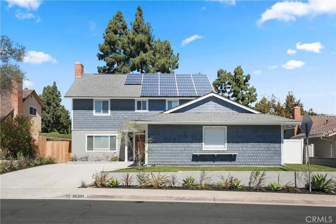
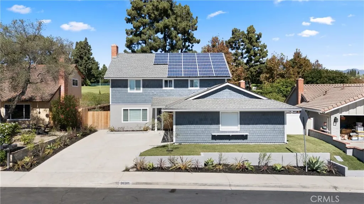
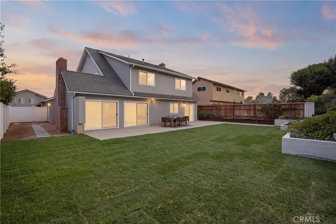
Mission Viejo updated home with flexible living spaces, remodeled interiors, downstairs bedroom options, fresh landscaping, deep garage, EV charger, and indoor outdoor flow designed for everyday comfort. Welcome to 26201 San Rogue, where fresh paint, luxury vinyl flooring, new baseboards, new interior doors, recessed lighting, dual pane windows, and custom shutter blinds create a bright, move in ready feel. A new entry door welcomes you into a light filled living room with picture window and fireplace, setting the tone for quiet evenings, gatherings, and daily living. Double patio sliders extend the space outdoors, while a separate family room and formal dining area provide room for relaxed afternoons, holiday meals, and entertaining. The updated kitchen is designed for connection and function with new cabinetry, Taj Mahal quartz countertops, tile backsplash, pendant lighting, stainless steel sink, pantry, Frigidaire refrigerator, Whirlpool gas stove, microwave, dishwasher, and a peninsula with sit up seating. The versatile downstairs room offers excellent flexibility as an office or bedroom, complete with closet, private ensuite, and glass door access to the patio for fresh air breaks. An additional downstairs bedroom with updated ensuite gives guests or household members a comfortable private space, while sliding pocket doors provide added flexibility and privacy. Upstairs, the spacious primary bedroom includes a walk in closet and updated bathroom with a generous designer walk in shower, glass enclosure, and multiple showerheads for a spa inspired daily routine. New vanities, fixtures, and mirrors refresh the bathrooms, while mirrored closets, bedroom ceiling fans, built in hallway storage, additional storage closets, and central air conditioning add comfort and convenience throughout. Outside, fresh landscaping, decomposed granite accents, a new driveway, and automatic sprinklers create a welcoming setting with easy upkeep. The spacious deep garage features epoxy flooring and an EV charger, offering added function for parking, storage, hobbies, or everyday use. A home designed for quiet mornings, comfortable routines, lively gatherings, and flexible living in Mission Viejo. This fully renovated home has community access to Mission Viejo Swin and Raquet Club just steps from your front door for only $51 per month, plus you have MM O'Neil park access directly from your backyard, a huge bonus on top of everything else this home offers.
| Elementary School | Middle School | High School |
|---|---|---|
| Deportola Elementary School | Lapaz Middle School | Mission Viejo High School |
| Price History | |
|---|---|
| 10/7/2026 | Listed $1,650,000 |
| 10/21/2026 | 3$1,599,000 |
General Features
| Living Area | 2284 |
|---|---|
| Sewer | Public Sewer |
| Heating | Forced Air,Natural Gas |
| Cooling | Central Air,Whole House Fan |
| Utilities | Electricity Available,Electricity Connected,Natural Gas Available,Natural Gas Connected,Sewer Available,Sewer Connected,Water Available,Water Connected |
| Possession | Close Of Escrow |
| Roof | Composition,Shingle |
| Appliances | Dishwasher,Electric Oven,Freezer,Disposal,Gas Range,Gas Water Heater,Microwave,Refrigerator,Range Hood,Water To Refrigerator,Water Heater |
| HOA Fee | 153 |
| Garage Spaces | 2 |
| Patio/Porch Features | Concrete,Enclosed,Patio |
| Architectural Style | Traditional |
| Pool Features | Association |
| Security Features | Carbon Monoxide Detector(s),Smoke Detector(s) |
| Construction Materials | Shake Siding,Stucco |
| Exclusions | Staging and Accessories |
| Year Built | 1965 |
| Electric | Photovoltaics Seller Owned |
| View | Park/Greenbelt,Neighborhood,Trees/Woods |
| Stories Count | 2 |
| Levels | Two |
| Property Subtype | Single Family Residence |
| Community Features | Curbs,Gutter(s),Street Lights,Sidewalks,Park |
| Accessibility | Parking |
| Assoc Fee Paid Per | Quarterly |
| County | Orange |
| New Construction | false |
| Property Type | Residential |
| Association Amenities | Pool,Spa/Hot Tub,Tennis Court(s) |
| HOA | false |
| Attached Garage | true |
| Subdivision Name | Deane Homes (DE) |
| Garage Y/N | true |
| Full Baths | 3 |
| Special Listing Conditions | Standard |
| Status | Pending |
| Directions | Between La Paz Road and Mosquero Lane |
| High School | Mission Viejo |
| City | Mission Viejo |
| Disclosures | Covenants/Restrictions Disclosure,HOA Disclosure,Home Warranty,Principal is Real Estate Licensed |
| Association Name | Mission Viejo Swim and Racquet Club |
| Entry Location | 1 |
| Senior Community Y/N | false |
| High School District | Saddleback Valley Unified |
| Number Of Units Total | 1 |
| MLS Area | MC - Mission Viejo Central |
| Lot Size Units | Square Feet |
| Lot Size Square Feet | 7475 |
| Listing Terms | Cash,Cash to New Loan,Conventional,1031 Exchange,FHA,VA Loan |
| Spa Features | None |
| Elementary School | Deportola |
| Property Attached Y/N | false |
| Land Lease Y/N | false |
| Middle/Junior High School | Lapaz |
| Property Condition | Updated/Remodeled,Turnkey |
| Additional Parcels Y/N | false |
| Lease Considered Y/N | false |
| Virtual Tour | https://my.matterport.com/show/?m=XsnYuJhCmvs |
| Structure Type | House |
| Living Area Units | Square Feet |
| Standard Status | Pending |
| Occupancy Type | Owner |
| Year Built Source | Assessor |
| Tax Lot | 17 |
| Virtual Tour | https://wymangentry.hd.pics/26201-San-Roque-Dr |
| Property Sub Type Additional | Single Family Residence |
| PostalCity | MISSION VIEJO |
Interior Features
| Interior Amenities | Breakfast Bar,Ceiling Fan(s),Separate/Formal Dining Room,Open Floorplan,Pantry,Quartz Counters,Recessed Lighting,Storage,Bedroom on Main Level,Primary Suite,Walk-In Closet(s) |
|---|---|
| Flooring | Tile,Vinyl |
| Fireplace Features | Family Room,Gas,Living Room |
| Total Stories | 2 |
| Common Walls | No Common Walls |
| Air Conditioning Y/N | true |
| Heating Y/N | true |
| Window Features | Blinds,Double Pane Windows,Insulated Windows,Screens |
| Fireplace Y/N | true |
| Laundry Features | Washer Hookup,Gas Dryer Hookup,In Garage |
| Total Bedrooms | 5 |
| Entry Level | 1 |
| Main Level Bedrooms | 1 |
| Main Level Bathrooms | 1 |
| LivingAreaSource | Assessor |
| Total Baths | 3 |
Exterior Features
| Fencing | Chain Link,Vinyl,Wood |
|---|---|
| Parking Features | Concrete,Direct Access,Driveway,Electric Vehicle Charging Station(s),Garage,Garage Door Opener,Garage Faces Side,Side By Side |
| Lot Features | 0-1 Unit/Acre,Back Yard,Close to Clubhouse,Front Yard,Sprinklers In Rear,Sprinklers In Front,Lawn,Landscaped,Level,Near Park,Rectangular Lot,Sprinklers Timer,Sprinkler System,Sloped Up,Walkstreet,Yard |
| Water Source | Public |
| Total Parking | 2 |
| Inclusions | Gas Range, Dishwasher, Microwave, Refrigerator |
| Lot Size Area | 7475 |
| Foundation Details | Slab |
| Spa | false |
| Lot Size Acres | 0.1716 |
| Road Surface Type | Paved |
| Private Pool | false |
| Lot Size Source | Assessor |
| Door Features | Mirrored Closet Door(s),Sliding Doors |
| Road Frontage Type | City Street |
Amenities
- Foreclosure
- Views
- Short Sale
- New Construction
- Adult 55+
- Lease To Own
- No HOA Fees
- Furnished
- Primary On Main
- Air Conditioning
- Seller Finance
- Green
- Fixer Upper
- Horse
- Golf
- Fireplace
- Deck
- Garage
- Basement
- Pool
Property vs Single Family Average in 92691
Price
Year Built
 Based on information from California Regional Multiple Listing Service, Inc. as of November 6, 2026 6:32 PM UTC This information is for your personal, non-commercial use and may not be used for any purpose other than to identify prospective properties you may be interested in purchasing. Display of MLS data is usually deemed reliable but is NOT guaranteed accurate by the MLS. Buyers are responsible for verifying the accuracy of all information and should investigate the data themselves or retain appropriate professionals. Information from sources other than the Listing Agent may have been included in the MLS data. Unless otherwise specified in writing, Broker/Agent has not and will not verify any information obtained from other sources. The Broker/Agent providing the information contained herein may or may not have been the Listing and/or Selling Agent.
 This information is deemed reliable but not guaranteed. You should rely on this information only to decide whether or not to further investigate a particular property. BEFORE MAKING ANY OTHER DECISION, YOU SHOULD PERSONALLY INVESTIGATE THE FACTS (e.g.square footage and lot size) with the assistance of an appropriate professional. You may use this information only to identify properties you may be interested in investigating further. All uses except for personal, non-commercial use in accordance with

 Greater Antelope Valley Association of Realtors®: All information deemed reliable but not guaranteed. All properties are subject to prior sale, change or withdrawal. Neither listing broker(s) or information provider(s) shall be responsible for any typographical errors, misinformation, misprints and shall be held totally harmless.
 The information being provided by Conejo Simi Moorpark Association of REALTORS ® ("CSMAR") is for the visitor's personal, non-commercial use and may not be used for any purpose other than to identify prospective properties visitor may be interested in purchasing. Any information relating to a property referenced on this web site comes from the Internet Data Exchange ("IDX") program of CSMAR. This web site may reference real estate listing(s) held by a brokerage firm other than the broker and/or
