
Price Reduction - Views
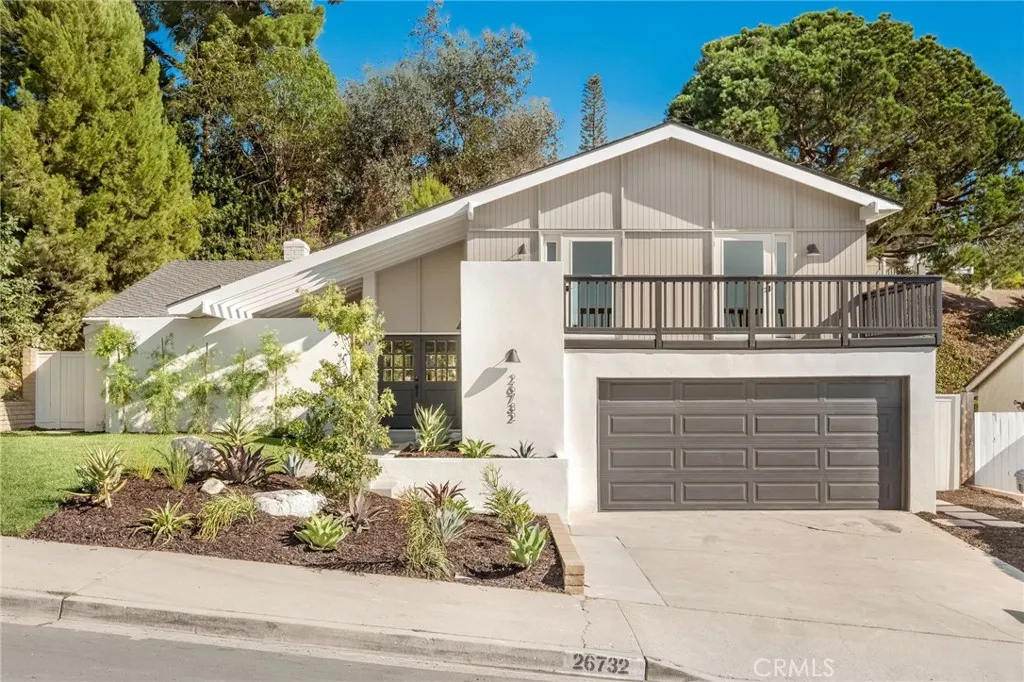
Address
26732 Carretas, Mission Viejo, CA
Price
$ 1,675,000
Property Attributes
- MLS#OC26212514
- TypeSingle Family
- Listing Status Pending
- CountyOrange
- CityMission Viejo
- Area Mission Viejo Central
- NeighborhoodDeane Homes (DE)
- Zip92691
- Style
- Year Built1967
- Price$ 1,675,000
- Bedrooms4
- Full Bathrooms3
- Half Bathrooms0
- Sqr Footage2103
- Lot Size0.2587 Acres
Data Source:
California Regional MLS (CRMLS)
Property Description
On a spacious lot in one of Mission Viejo's established, tree-filled neighborhoods, this fully reimagined split-level residence pairs striking curb appeal with distant mountain views and walls of glass that blur the line between indoors and out. Double entry doors open to a light-filled main level where vaulted ceilings, clerestory windows, and a sculptural stucco fireplace anchor the living room, with wide-plank light oak-toned flooring flowing throughout. A floor-to-ceiling slider extends the space to the backyard patio. At the heart of the home, the kitchen pairs white oak slim shaker cabinetry with veined quartz countertops and a full-height backsplash, a floating ledge, and a clean-lined range hood, while antique brass sconces glow above wraparound windows framing the backyard. Nearby, the dining area overlooks the courtyard and is complemented by a built-in dry bar with custom mirror, wine refrigerator, and long inset cabinetry. Upstairs, the primary suite opens to a private balcony above the backyard and offers two walk-in closets. Its spa-inspired bath is highlighted by a vaulted skylit ceiling, Sand Dollar gloss wall tile, taupe herringbone flooring, a frameless glass rain shower, and a reeded natural oak double vanity beneath gold-toned mirrors. Two additional bedrooms open to a generous front balcony overlooking the mountain range and share a vaulted, skylit hall bath with textured square glazed tile, a deep soaking tub, basketweave flooring, and a walnut vanity with gold-toned hardware. On the lower level, a spacious rec room and a bedroom suite create flexible space for guests, a home office, or extended stays, each opening directly to the yard. The suite's full bath takes a warmer turn, with vertically stacked beige tile, a light oak vanity, and matte black hardware. Two patios, a lush lawn beneath towering pines, and a tucked-away decomposed granite lounge, ideal for a fire pit, make for effortless entertaining. An owned solar system and new HVAC add lasting value. Within the highly regarded Saddleback Valley Unified School District near De Portola Elementary and Mission Viejo High School, the home is close to Lake Mission Viejo, Preciados Park, the Oso Creek Trail, shopping, dining, and I-5 via La Paz Road.
| Elementary School | Middle School | High School |
|---|---|---|
| De Portola Elementary School | La Paz Middle School | Mission Viejo High School |
| Price History | |
|---|---|
| 10/1/2026 | Listed $1,649,000 |
| 10/13/2026 | 2$1,675,000 |
General Features
| Living Area | 2103 |
|---|---|
| Sewer | Public Sewer |
| Heating | Central |
| Cooling | Central Air |
| Utilities | Cable Available,Electricity Connected,Natural Gas Connected,Sewer Connected,Water Connected |
| Possession | Close Of Escrow |
| Roof | Asphalt |
| Appliances | Built-In Range,Dishwasher,Freezer,Disposal,Gas Oven,Gas Range,Microwave,Refrigerator,Range Hood,Water Heater |
| HOA Fee | 153.45 |
| Garage Spaces | 2 |
| Patio/Porch Features | Rear Porch,Deck,Front Porch,Open,Patio,Porch |
| Architectural Style | Traditional |
| Pool Features | Community,Association |
| Year Built | 1967 |
| View | City Lights,Neighborhood |
| Levels | Multi/Split |
| Property Subtype | Single Family Residence |
| Community Features | Sidewalks,Pool |
| HOA Fee 2 | 193 |
| Assoc Fee Paid Per | Quarterly |
| County | Orange |
| New Construction | false |
| Property Type | Residential |
| Association Amenities | Dock,Barbecue,Picnic Area,Pool,Spa/Hot Tub,Tennis Court(s) |
| HOA | true |
| Attached Garage | true |
| Contingency | None |
| Subdivision Name | Deane Homes (DE) |
| Garage Y/N | true |
| Full Baths | 3 |
| Special Listing Conditions | Standard |
| Status | Pending |
| Directions | exit La Paz and turn left, then right on Spadra and left on Carretas |
| High School | Mission Viejo |
| City | Mission Viejo |
| Disclosures | Covenants/Restrictions Disclosure,HOA Disclosure |
| Association Name | Mission Viejo Swim and Raquet Club |
| Entry Location | 2 |
| Senior Community Y/N | false |
| High School District | Saddleback Valley Unified |
| Open Parking Spaces | 2 |
| Number Of Units Total | 1 |
| MLS Area | MC - Mission Viejo Central |
| Lot Size Units | Square Feet |
| Lot Size Square Feet | 11271 |
| Listing Terms | Cash,Cash to New Loan,FHA,VA Loan |
| Spa Features | Association,Community |
| HOA Fee 2 Frequency | Annually |
| Elementary School | De Portola |
| Property Attached Y/N | false |
| Land Lease Y/N | false |
| Current Financing | None |
| Middle/Junior High School | La Paz |
| Property Condition | Updated/Remodeled |
| Additional Parcels Y/N | false |
| Lease Considered Y/N | false |
| Structure Type | House |
| AssociationName2 | Lake Mission Viejo |
| Living Area Units | Square Feet |
| Standard Status | Pending |
| Occupancy Type | Vacant |
| Year Built Source | Public Records |
| Tax Lot | 24 |
| Property Sub Type Additional | Single Family Residence |
| PostalCity | MISSION VIEJO |
Interior Features
| Interior Amenities | Built-in Features,Balcony,Ceiling Fan(s),Separate/Formal Dining Room,Eat-in Kitchen,High Ceilings,Pantry,Storage,Galley Kitchen,Primary Suite,Walk-In Closet(s) |
|---|---|
| Flooring | Laminate |
| Fireplace Features | Living Room |
| Total Stories | 3 |
| Common Walls | No Common Walls |
| Air Conditioning Y/N | true |
| Heating Y/N | true |
| Fireplace Y/N | true |
| Laundry Features | In Garage |
| Total Bedrooms | 4 |
| Entry Level | 2 |
| LivingAreaSource | Assessor |
| Total Baths | 3 |
Exterior Features
| Parking Features | Direct Access,Driveway,Garage |
|---|---|
| Lot Features | 0-1 Unit/Acre,Front Yard,Sprinklers In Rear,Sprinklers In Front,Landscaped |
| Water Source | Public |
| Total Parking | 4 |
| Inclusions | All Appliances |
| Lot Size Area | 11271 |
| Spa | true |
| Lot Size Acres | 0.2587 |
| Private Pool | false |
| Lot Size Source | Assessor |
Amenities
- Foreclosure
- Views
- Short Sale
- New Construction
- Adult 55+
- Lease To Own
- No HOA Fees
- Furnished
- Primary On Main
- Air Conditioning
- Seller Finance
- Green
- Fixer Upper
- Horse
- Golf
- Fireplace
- Deck
- Garage
- Basement
- Pool
Property vs Single Family Average in 92691
Price
Year Built
 Based on information from California Regional Multiple Listing Service, Inc. as of November 6, 2026 6:32 PM UTC This information is for your personal, non-commercial use and may not be used for any purpose other than to identify prospective properties you may be interested in purchasing. Display of MLS data is usually deemed reliable but is NOT guaranteed accurate by the MLS. Buyers are responsible for verifying the accuracy of all information and should investigate the data themselves or retain appropriate professionals. Information from sources other than the Listing Agent may have been included in the MLS data. Unless otherwise specified in writing, Broker/Agent has not and will not verify any information obtained from other sources. The Broker/Agent providing the information contained herein may or may not have been the Listing and/or Selling Agent.
 This information is deemed reliable but not guaranteed. You should rely on this information only to decide whether or not to further investigate a particular property. BEFORE MAKING ANY OTHER DECISION, YOU SHOULD PERSONALLY INVESTIGATE THE FACTS (e.g.square footage and lot size) with the assistance of an appropriate professional. You may use this information only to identify properties you may be interested in investigating further. All uses except for personal, non-commercial use in accordance with

 Greater Antelope Valley Association of Realtors®: All information deemed reliable but not guaranteed. All properties are subject to prior sale, change or withdrawal. Neither listing broker(s) or information provider(s) shall be responsible for any typographical errors, misinformation, misprints and shall be held totally harmless.
 The information being provided by Conejo Simi Moorpark Association of REALTORS ® ("CSMAR") is for the visitor's personal, non-commercial use and may not be used for any purpose other than to identify prospective properties visitor may be interested in purchasing. Any information relating to a property referenced on this web site comes from the Internet Data Exchange ("IDX") program of CSMAR. This web site may reference real estate listing(s) held by a brokerage firm other than the broker and/or
