
Open House Sun, Nov 8th 11:00 AM - 01:00 PM - Views - Eco Friendly
Address
34 Topaz Court, Rancho Mirage, CA
Price
$ 2,695,000
Property Attributes
- MLS#IG26195030
- TypeSingle Family
- Listing Status Active
- CountyRiverside
- CityRancho Mirage
- Area Rancho Mirage
- NeighborhoodRevelle at Clancy Ln (60030)
- Zip92270
- Style
- Year Built2017
- Price$ 2,695,000
- Bedrooms3
- Full Bathrooms3
- Half Bathrooms1
- Sqr Footage3524
- Lot Size0.35 Acres
Data Source:
California Regional MLS (CRMLS)
Property Description
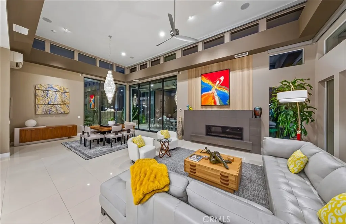
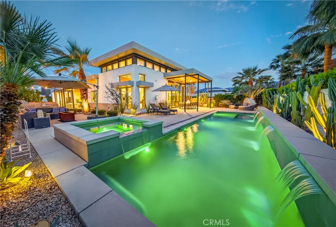
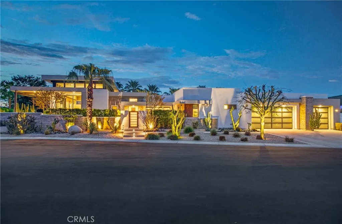
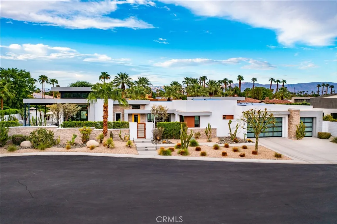
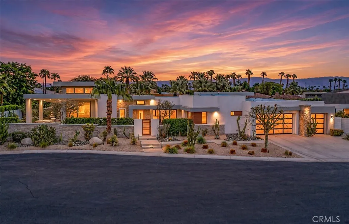
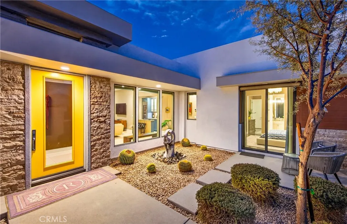
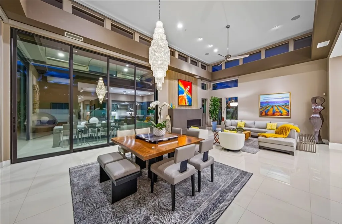
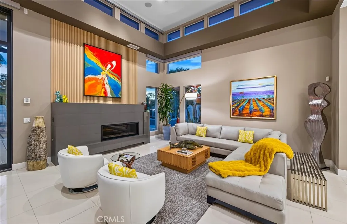
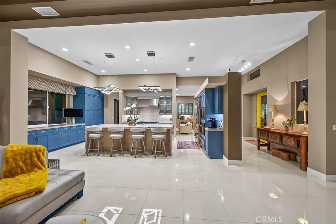
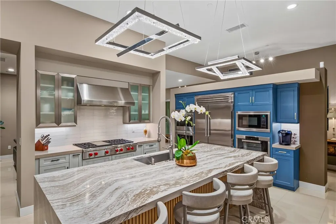
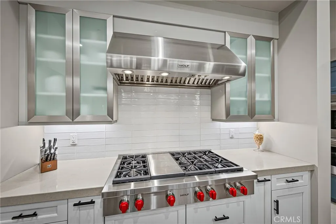
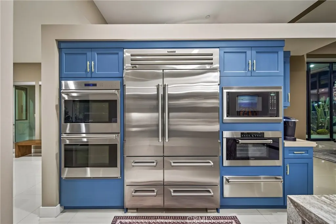
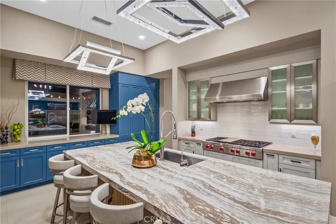
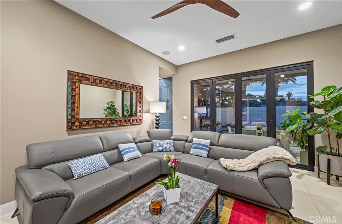
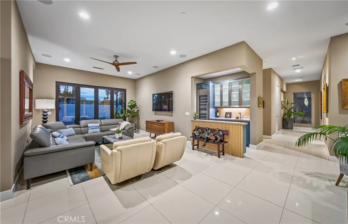
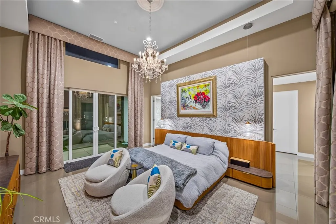
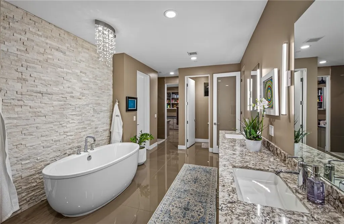
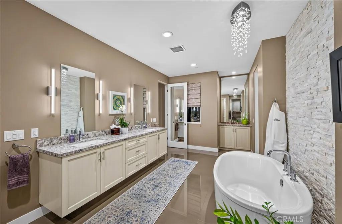
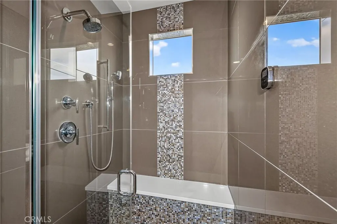
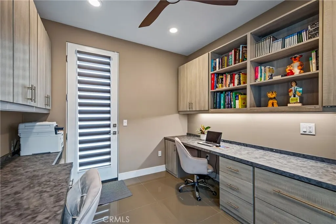
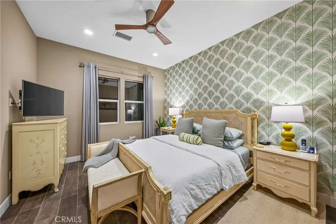
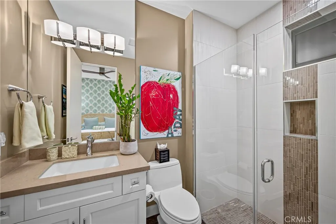
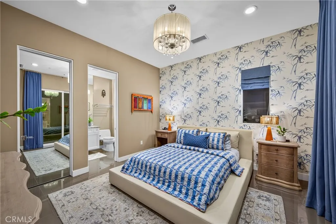
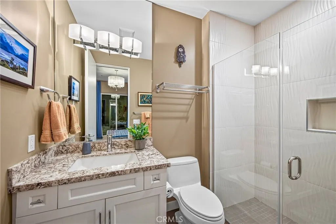
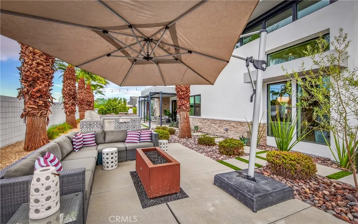
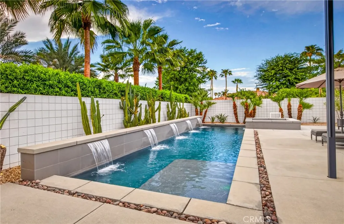
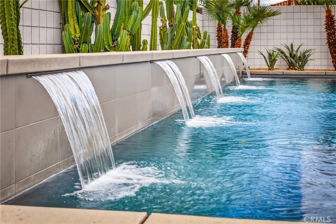
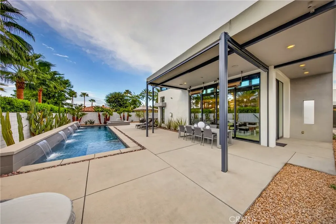
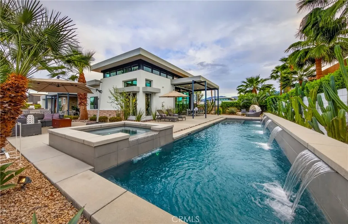
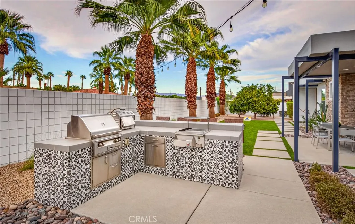
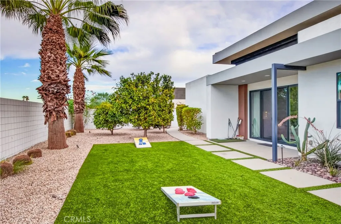
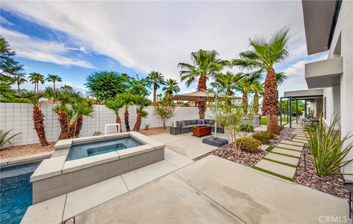
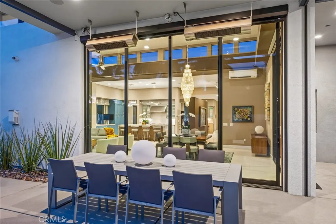
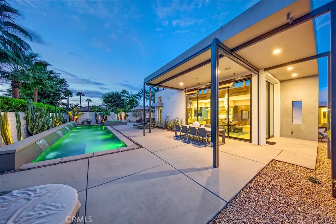
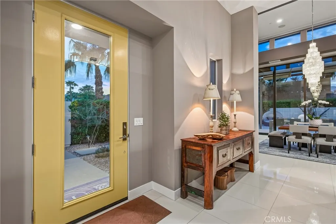
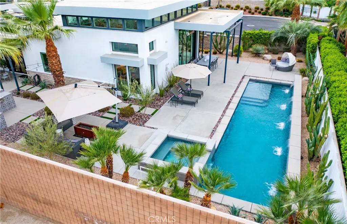
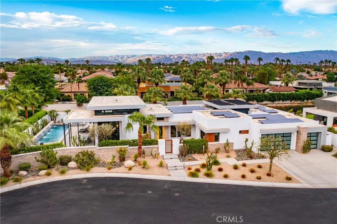
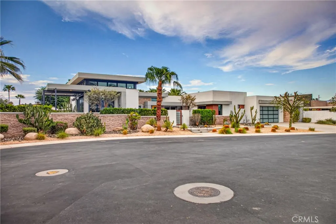
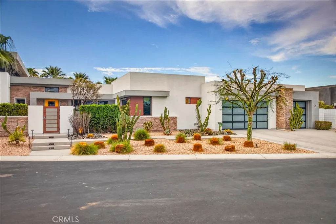
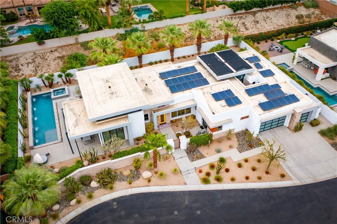
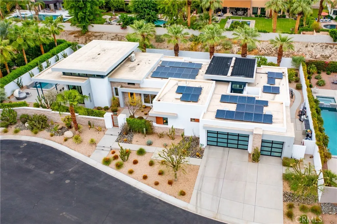
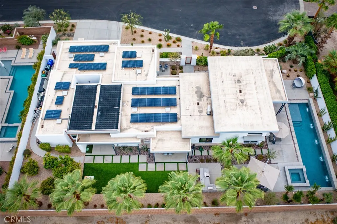
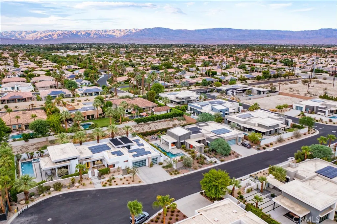
Where iconic desert modernism meets effortless luxury, 34 Topaz Court is a striking Rancho Mirage residence designed around light, architecture, and the beauty of its surroundings. Set within Revelle at Clancy Lane, an award-winning gated enclave of custom estates, this exceptional single-story residence offers 3 bedrooms, 3.5 baths, and approximately 3,524 sq. ft. Soaring ceilings, clerestory windows, warm architectural wood accents, and expansive glass capture the timeless spirit of Palm Springs modernism. At the heart of the home, the great room, dining area, chef’s kitchen, and custom wet bar flow together in an open, inviting setting equally suited for quiet evenings and memorable gatherings. The kitchen makes a statement with custom cabinetry, a dramatic waterfall quartz island, and premium Sub-Zero, Wolf, and Thermador appliances. Each bedroom offers the privacy of an ensuite bath and walk-in closet. The secluded primary suite is a retreat of its own, featuring a crystal chandelier and a versatile bonus room ideal for a private office, wellness space, or studio. A spa-inspired bath with a freestanding soaking tub and steam shower completes the suite. Expansive sliding glass walls open to a private desert resort, where the Santa Rosa Mountains provide a dramatic backdrop. Spend afternoons beside the heated pool and spa, enjoy cocktails and dinner at the outdoor kitchen, or settle in beneath the desert sky. Motorized exterior shades, outdoor heaters, a premium grill, bar seating, and an integrated ice well create a setting designed to be enjoyed throughout the seasons. Thoughtful modern features include 42 owned solar panels, dual variable-speed A/C systems, dedicated mini-splits, whole-home water softening, EV charging, multi-zone audio, security features, and low-maintenance desert landscaping. More than a beautiful residence, 34 Topaz Court offers a distinctive way to experience Rancho Mirage—private, beautifully designed, and surrounded by the natural beauty of the desert. From sun-filled mornings to evenings beneath the stars, this is a home created not simply to be admired, but to be lived and enjoyed.
| Price History | |
|---|---|
| 9/5/2026 | Listed $2,799,000 |
| 9/17/2026 | 4$2,695,000 |
General Features
| Living Area | 3524 |
|---|---|
| Sewer | PublicSewer |
| Heating | Central |
| Cooling | CentralAir,Electric,HighEfficiency |
| Utilities | CableConnected,ElectricityConnected,NaturalGasConnected,SewerConnected,WaterConnected |
| Possession | ClosePlus3Days |
| Roof | Concrete |
| Appliances | SixBurnerStove,BuiltInRange,ConvectionOven,DoubleOven,Dishwasher,EnergyStarQualifiedAppliances,ElectricRange,Disposal,GasRange,GasWaterHeater,HighEfficiencyWaterHeater,Microwave,Refrigerator,RangeHood,SelfCleaningOven,WaterSoftener,VentedExhaustFan,WaterHeater,WarmingDrawer,WaterPurifier |
| HOA Fee | 400 |
| Garage Spaces | 3 |
| Patio/Porch Features | RearPorch,Concrete,Covered,Open,Patio |
| Architectural Style | Contemporary,Custom,Modern |
| Pool Features | Heated,InGround,Private |
| Security Features | SecuritySystem,ClosedCircuitCameras,CarbonMonoxideDetectors,FireDetectionSystem,FireSprinklerSystem,GatedCommunity,SmokeDetectors,SecurityLights |
| Construction Materials | Drywall,Flagstone,Glass,Concrete,Stucco |
| Year Built | 2017 |
| Electric | ElectricityOnProperty,Volts220InGarage,Volts220ForSpa,PhotovoltaicsSellerOwned,Standard |
| View | Desert,Mountains |
| Stories Count | 1 |
| Levels | One |
| Property Subtype | SingleFamilyResidence |
| Community Features | StreetLights,Sidewalks,Gated |
| Accessibility | AccessibleDoors,AccessibleHallways |
| HOA Fee 2 | 50 |
| Assoc Fee Paid Per | Monthly |
| County | Riverside |
| New Construction | false |
| Property Type | Residential |
| Association Amenities | ControlledAccess,MaintenanceGrounds,Management |
| HOA | true |
| Attached Garage | true |
| Energy Efficient | Appliances |
| Subdivision Name | Revelle at Clancy Ln (60030) |
| Garage Y/N | true |
| Green Energy Generation | Solar |
| Full Baths | 3 |
| Special Listing Conditions | Standard |
| Status | Active |
| Directions | from FWY 10, Exit Monterey, turn RT on Clancy Lane. Revelle Gate Code access required |
| City | Rancho Mirage |
| Disclosures | CovenantsRestrictionsDisclosure |
| Association Name | Revelle HOA |
| Entry Location | front |
| Senior Community Y/N | false |
| High School District | Desert Sands Unified |
| Number Of Units Total | 1 |
| MLS Area | 321 - Rancho Mirage |
| Lot Size Units | SquareFeet |
| Lot Size Square Feet | 15246 |
| Listing Terms | Cash,Conventional |
| Spa Features | AboveGround,Heated,InGround,Permits,Private |
| HOA Fee 2 Frequency | Monthly |
| Property Attached Y/N | false |
| Land Lease Y/N | false |
| Current Financing | Conventional |
| Property Condition | Turnkey |
| Additional Parcels Y/N | false |
| Lease Considered Y/N | false |
| Structure Type | House |
| Living Area Units | SquareFeet |
| Standard Status | Active |
| Occupancy Type | Owner |
| Year Built Source | Assessor |
| Tax Lot | 29 |
| Property Sub Type Additional | SingleFamilyResidence |
| Expected Active Date | 2026-09-09 |
| PostalCity | RANCHO MIRAGE |
Interior Features
| Interior Amenities | WetBar,BreakfastBar,BuiltInFeatures,HighCeilings,OpenFloorplan,QuartzCounters,RecessedLighting,SmartHome,TileCounters,TrackLighting,Unfurnished,WoodProductWalls,AllBedroomsDown,BedroomOnMainLevel,EntranceFoyer,MainLevelPrimary,PrimarySuite,UtilityRoom,WalkInClosets |
|---|---|
| Flooring | Tile |
| Fireplace Features | Electric,FreeStanding,Gas,LivingRoom,Outside |
| Total Stories | 1 |
| Common Walls | NoCommonWalls |
| Air Conditioning Y/N | true |
| Heating Y/N | true |
| Window Features | Blinds,CustomCoverings,EnergyStarQualifiedWindows |
| Fireplace Y/N | true |
| Half Baths | 1 |
| Laundry Features | ElectricDryerHookup,GasDryerHookup,Inside,LaundryRoom |
| Total Bedrooms | 3 |
| Entry Level | 1 |
| Main Level Bedrooms | 3 |
| Main Level Bathrooms | 3 |
| LivingAreaSource | Appraiser |
| Total Baths | 4 |
Exterior Features
| Exterior Amenities | Lighting,RainGutters,FirePit |
|---|---|
| Fencing | ExcellentCondition,Privacy,StuccoWall |
| Parking Features | Concrete,DoorMulti,DirectAccess,DrivewayUpSlopeFromStreet,ElectricVehicleChargingStations,GarageFacesFront,Garage,GarageDoorOpener,Private |
| Lot Features | ZeroToOneUnitAcre,BackYard,CulDeSac,DesertBack,DesertFront,DripIrrigationBubblers,FrontYard,Garden,SprinklersInRear,SprinklersInFront,Landscaped,RectangularLot,SprinklersTimer,SprinklersOnSide,Yard |
| Water Source | Public |
| Total Parking | 3 |
| Lot Size Area | 15246 |
| Foundation Details | Permanent,Slab |
| Spa | true |
| Lot Size Acres | 0.35 |
| Road Surface Type | Paved |
| Private Pool | true |
| Lot Size Source | Assessor |
| Door Features | PanelDoors,SlidingDoors |
| Road Frontage Type | PrivateRoad |
| Road Responsibility | PrivateMaintainedRoad |
Amenities
- Foreclosure
- Views
- Short Sale
- New Construction
- Adult 55+
- Lease To Own
- No HOA Fees
- Furnished
- Primary On Main
- Air Conditioning
- Seller Finance
- Green
- Fixer Upper
- Horse
- Golf
- Fireplace
- Deck
- Garage
- Basement
- Pool
Property vs Single Family Average in 92270
Price
Year Built
 Based on information from California Regional Multiple Listing Service, Inc. as of November 6, 2026 6:32 PM UTC This information is for your personal, non-commercial use and may not be used for any purpose other than to identify prospective properties you may be interested in purchasing. Display of MLS data is usually deemed reliable but is NOT guaranteed accurate by the MLS. Buyers are responsible for verifying the accuracy of all information and should investigate the data themselves or retain appropriate professionals. Information from sources other than the Listing Agent may have been included in the MLS data. Unless otherwise specified in writing, Broker/Agent has not and will not verify any information obtained from other sources. The Broker/Agent providing the information contained herein may or may not have been the Listing and/or Selling Agent.
 This information is deemed reliable but not guaranteed. You should rely on this information only to decide whether or not to further investigate a particular property. BEFORE MAKING ANY OTHER DECISION, YOU SHOULD PERSONALLY INVESTIGATE THE FACTS (e.g.square footage and lot size) with the assistance of an appropriate professional. You may use this information only to identify properties you may be interested in investigating further. All uses except for personal, non-commercial use in accordance with

 Greater Antelope Valley Association of Realtors®: All information deemed reliable but not guaranteed. All properties are subject to prior sale, change or withdrawal. Neither listing broker(s) or information provider(s) shall be responsible for any typographical errors, misinformation, misprints and shall be held totally harmless.
 The information being provided by Conejo Simi Moorpark Association of REALTORS ® ("CSMAR") is for the visitor's personal, non-commercial use and may not be used for any purpose other than to identify prospective properties visitor may be interested in purchasing. Any information relating to a property referenced on this web site comes from the Internet Data Exchange ("IDX") program of CSMAR. This web site may reference real estate listing(s) held by a brokerage firm other than the broker and/or
